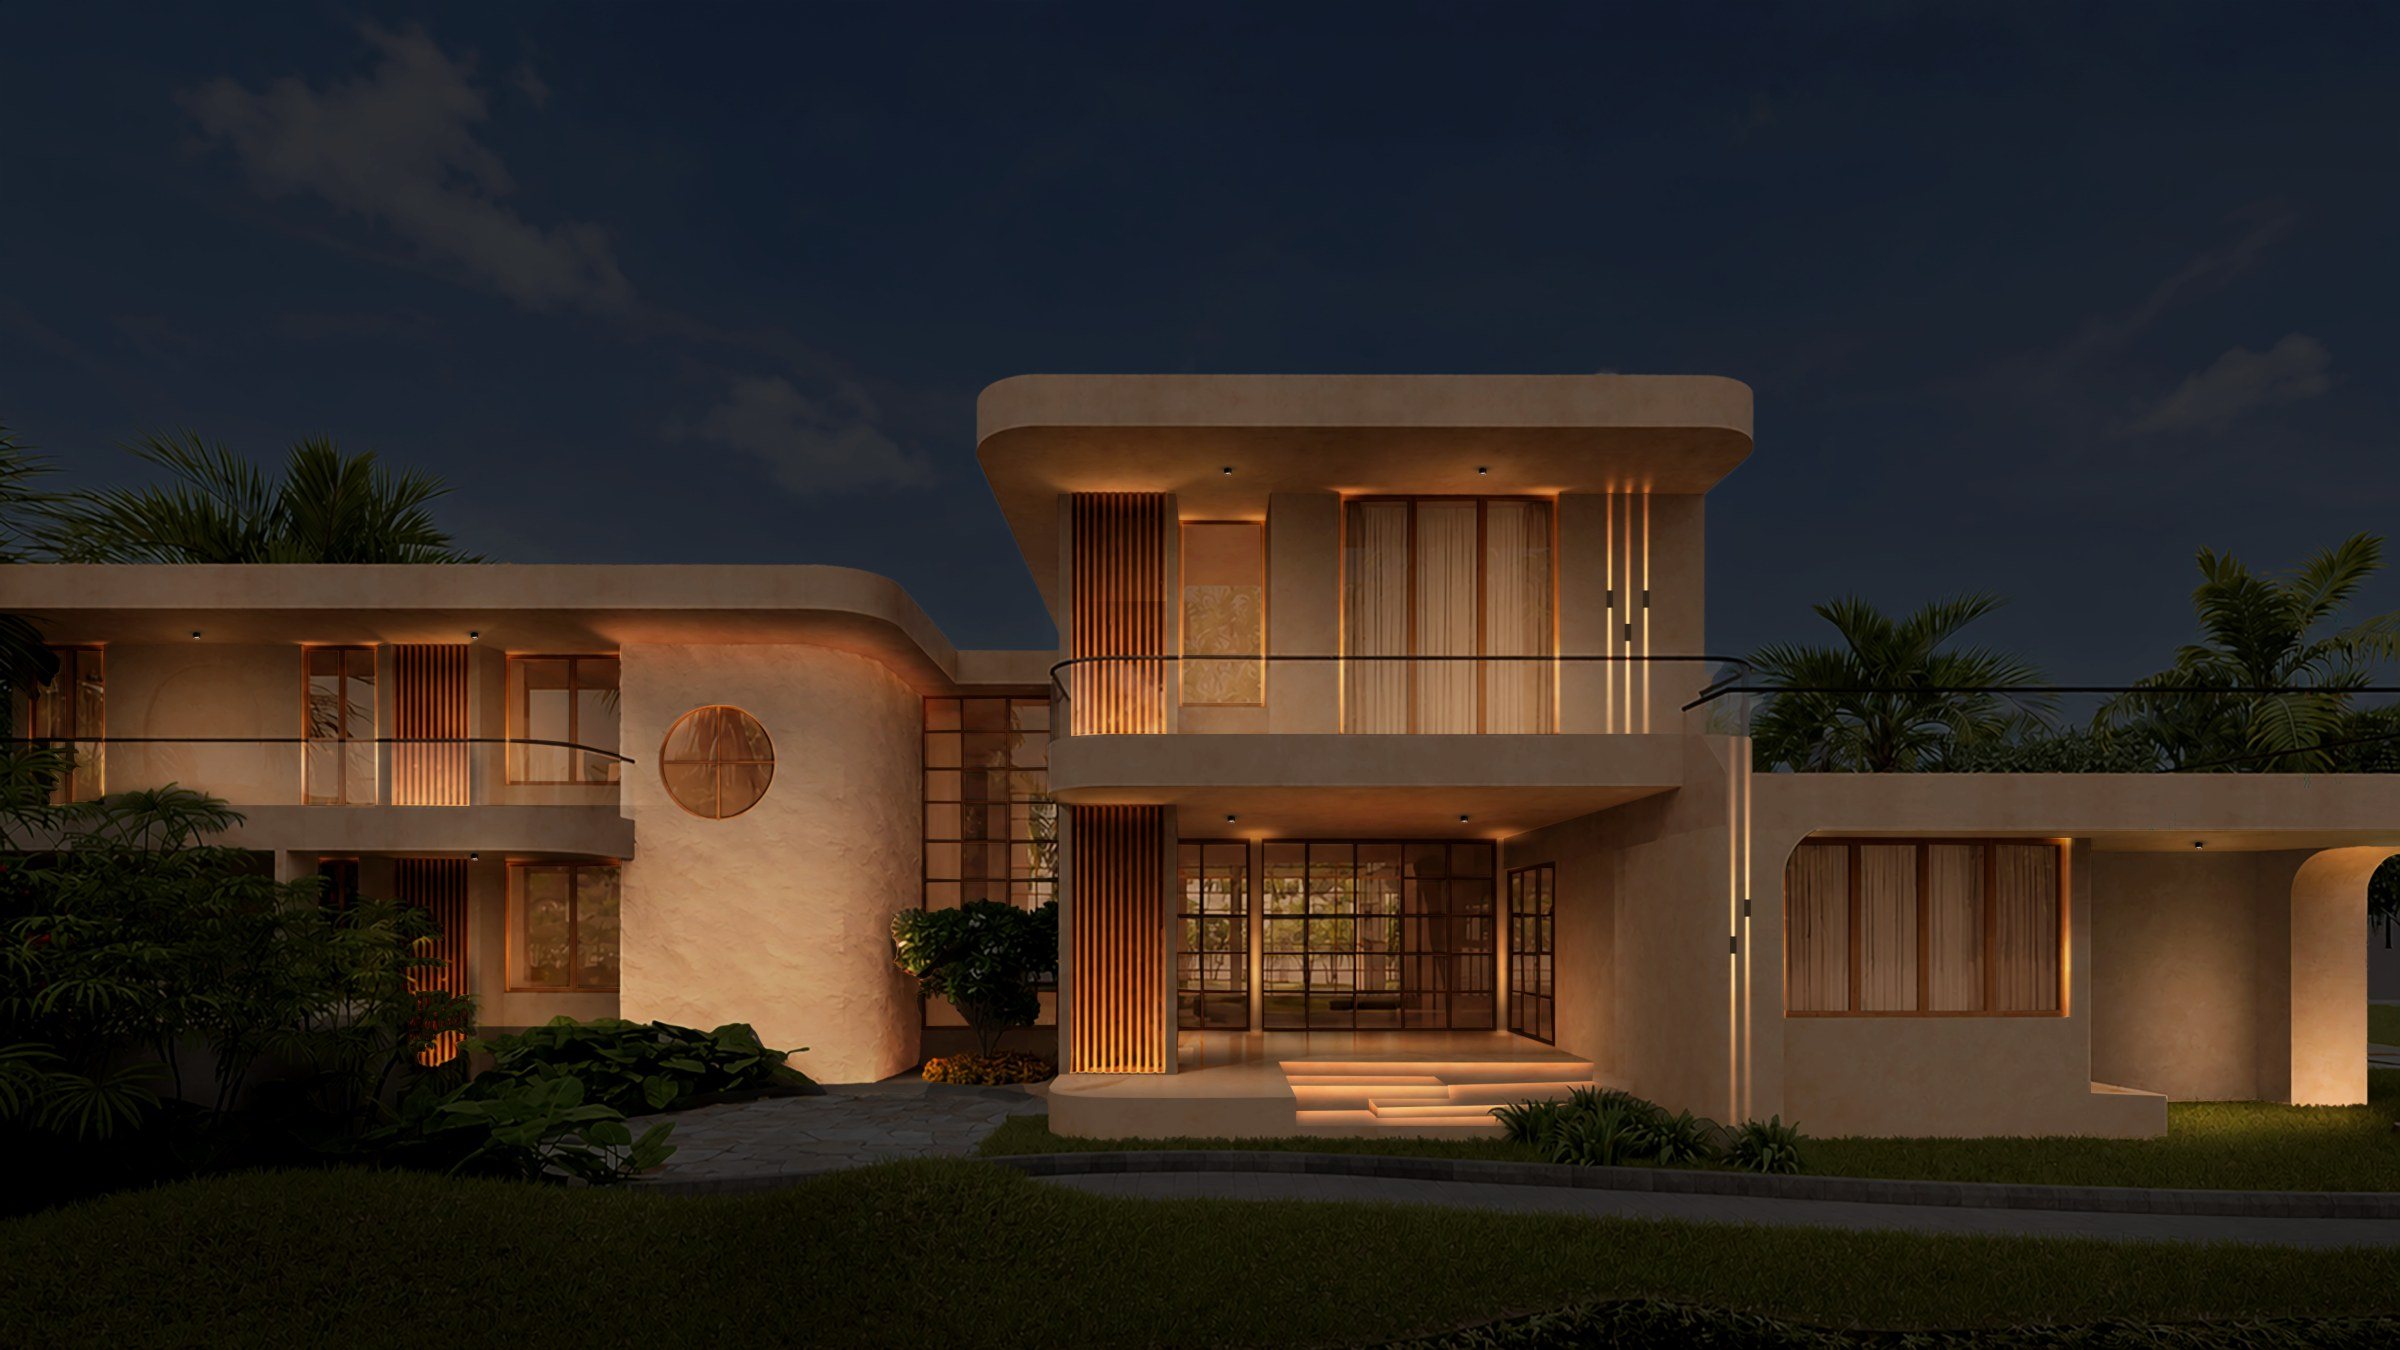
Interiors
Homes, hotels, restaurants, shops and offices, room by room.
What we light
- Living and dining rooms
- Bedrooms and bathrooms
- Restaurants and cafés
- Retail and showrooms
- Offices and workspaces
Designed for your space. Drawn so it gets built as designed.
REFINE
CONCEPT
SCHEMATIC
DETAILED
ON SITE
Schematic phase
Layout and light levels
Quantities, power load and fixture schedule
1 revision
For a design already drawn.
STUDIO
CONCEPT
SCHEMATIC
DETAILED
ON SITE
Concept: your rooms, lit
Detailed design drawings
Datasheets and control layout
4 revisions
Delivered remotely.
COMPLETE
CONCEPT
SCHEMATIC
DETAILED
ON SITE
Construction drawing set
Site inspections
Aiming the lights and setting scenes
6 revisions
Includes a visit and professional photos three months after handover.
Fixed quote upfront
Each phase paid before it starts
Written notes after every meeting
“
Sneha Mhatre Sancheti
·
Dot2Design
A short chat is enough to start. NDA signed before you share any drawings.